• Jobs & Careers/
  • Contact/
  • News & Blog
Open Search...
Logo
Jobs & CareersContactNews & Blog
Close Icon
Our Solutions
Systems and Brands
Case Studies
Magazine
Service Portal
ACADEMY
About us
Logo
Our Solutions
Systems and Brands
Case Studies
Magazine
Service Portal
ACADEMY
About us
Image
© Andrea Briscoli

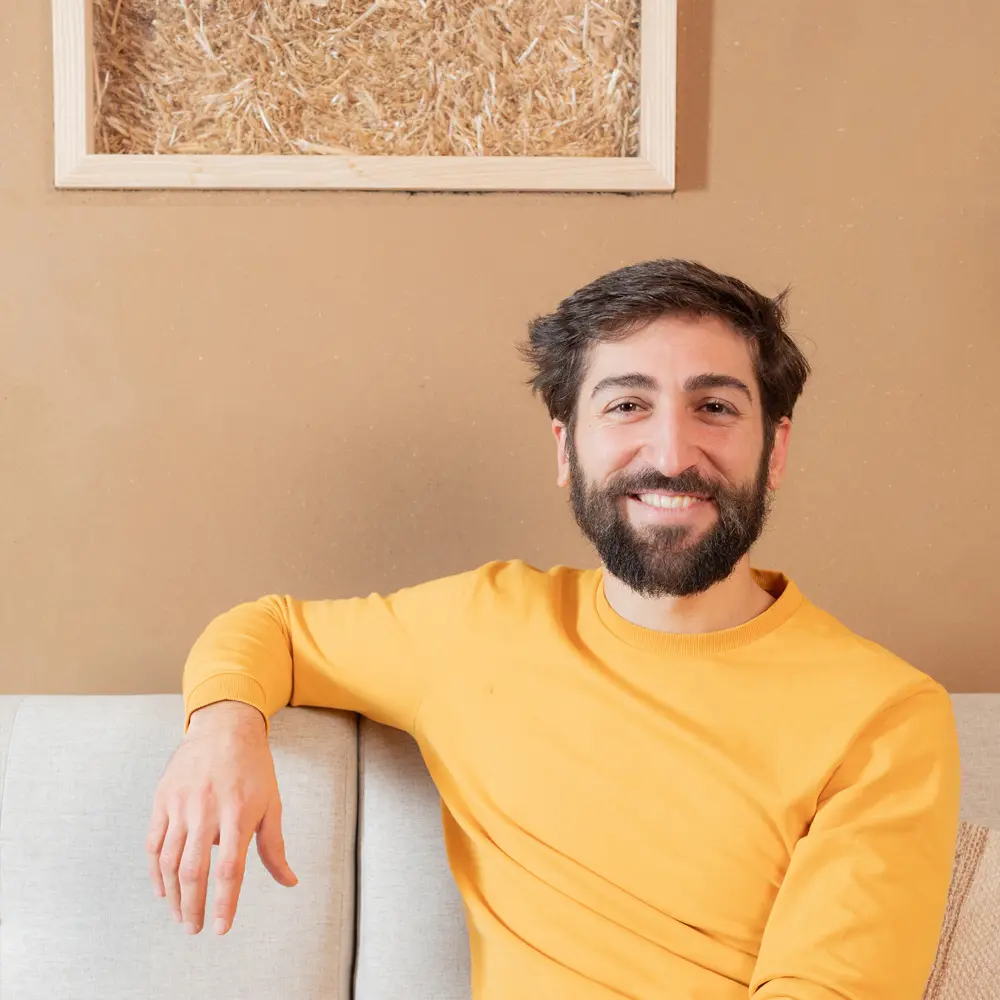
Alessandro Tonnarelli

ARCHITECT TALK

> Alessandro Tonnarelli, strohtektur

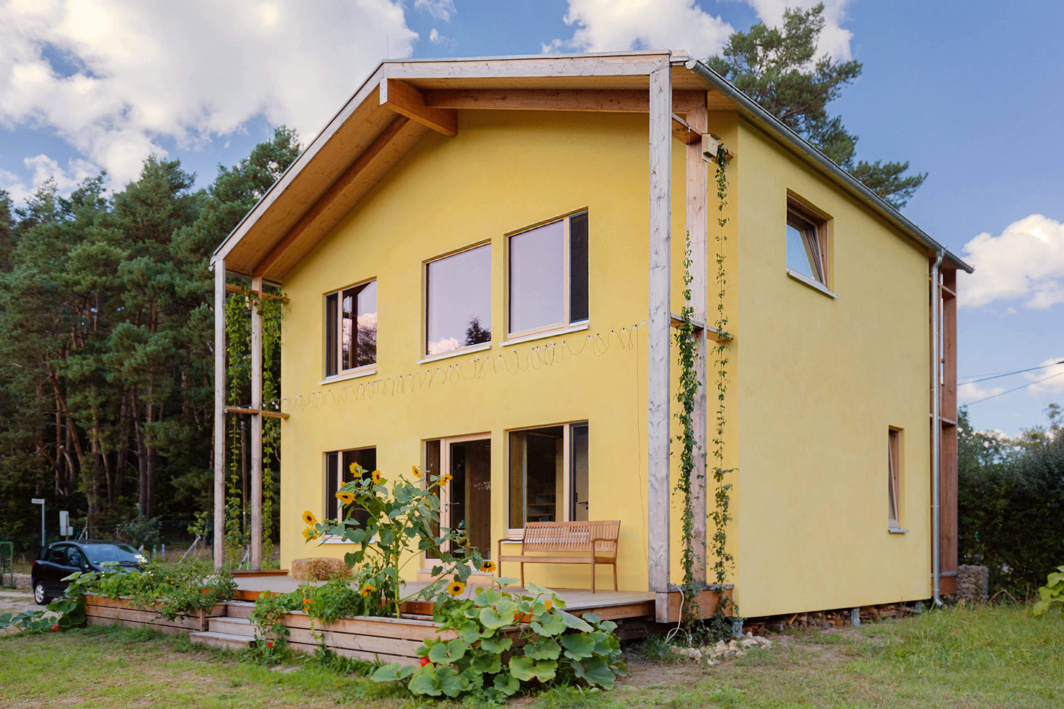
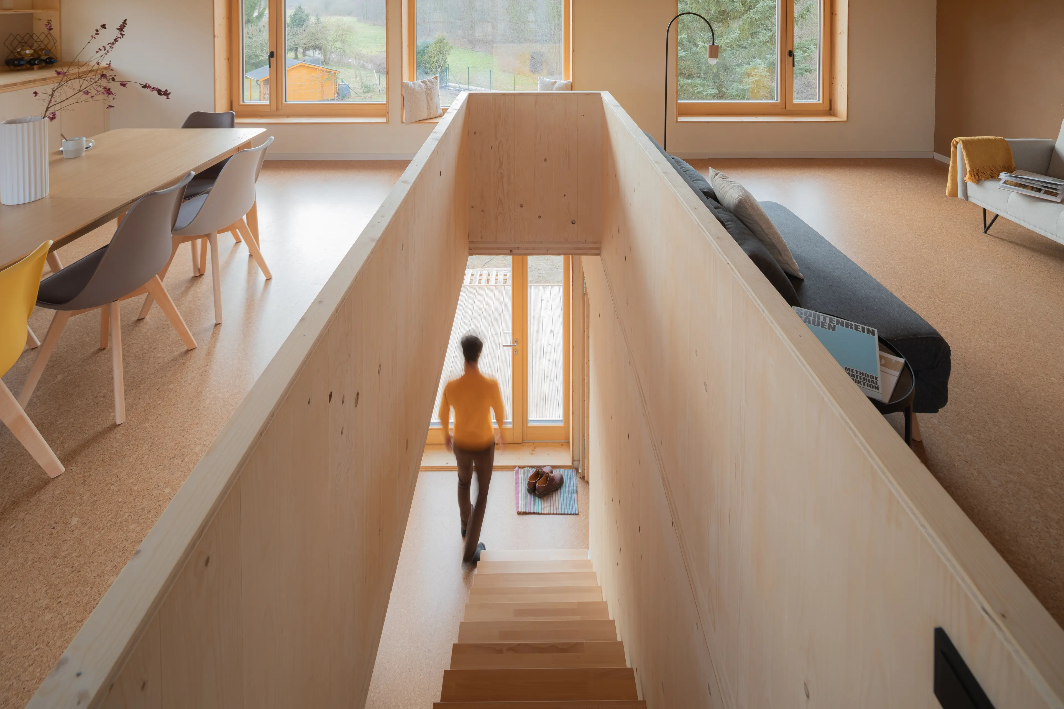
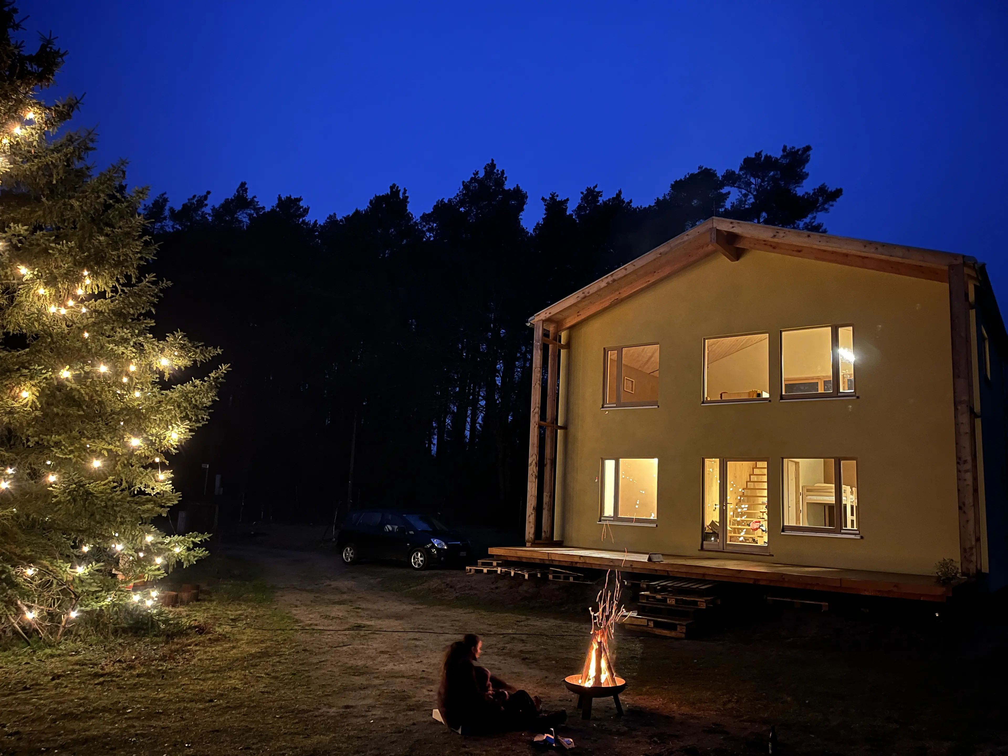
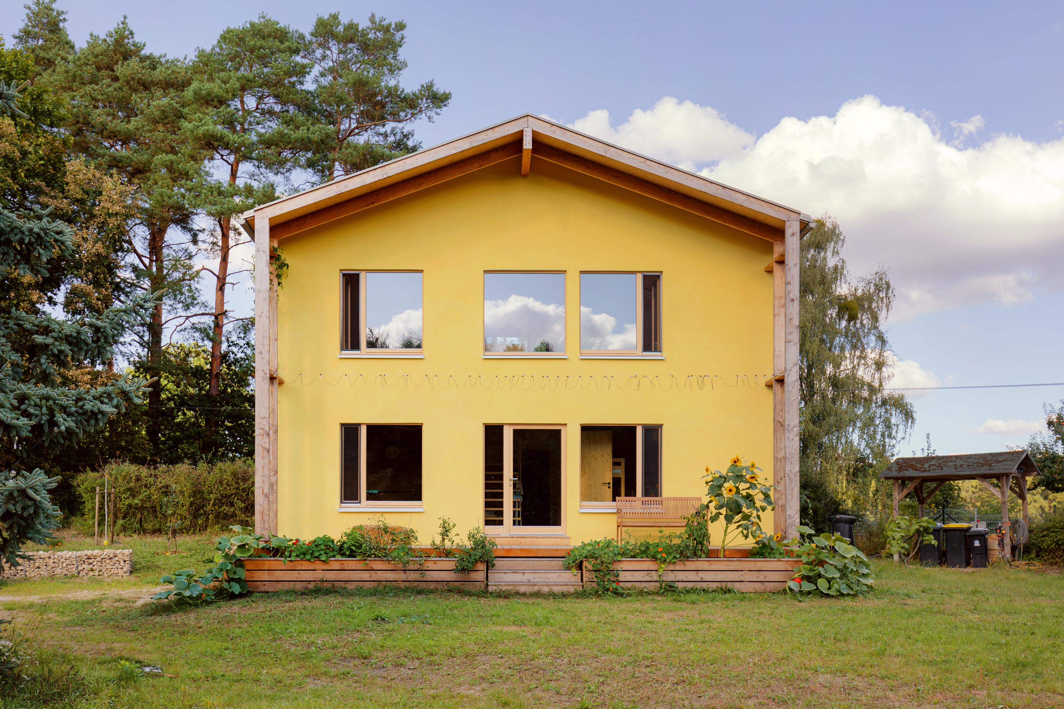
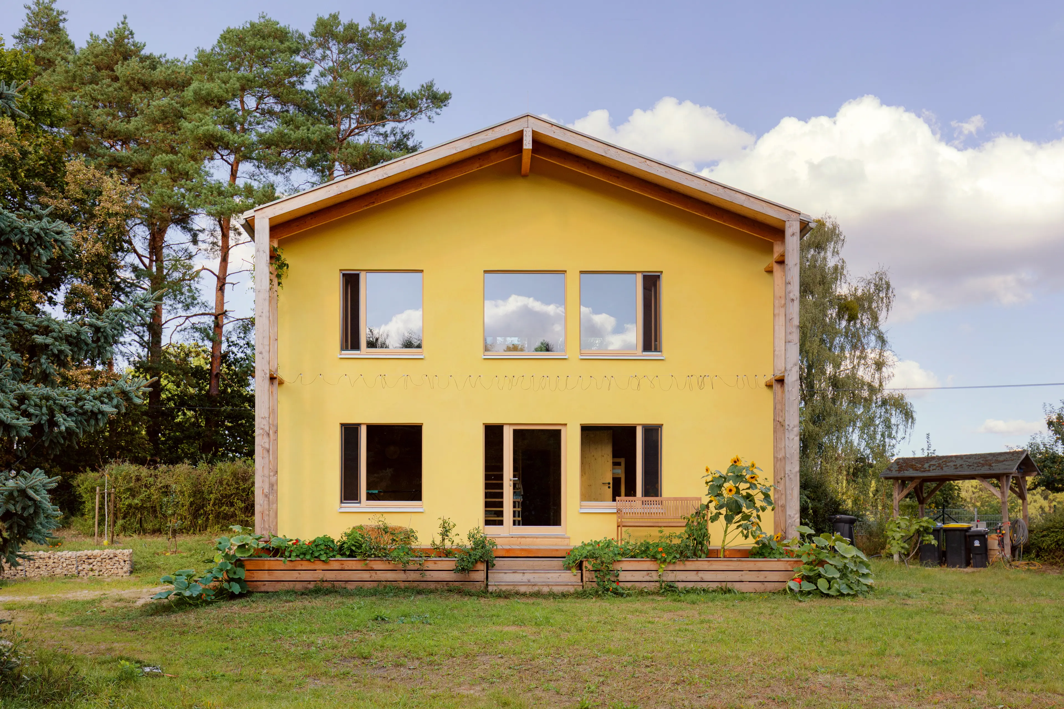
// Anyone entering the NOW Lindow holiday home in the small Brandenburg town of Lindow (Mark) is in for a surprise. Set within a permaculture garden of approximately 1,200 m², the building offers an unusual yet carefully considered layout across 90 m² of living space. The bedrooms and bathroom are on the ground floor, while the kitchen, dining area and living room are upstairs. What initially seems surprising follows a simple principle: heat rises. Rather than designing against this natural process, the building makes deliberate use of it.

NOW Lindow – Insights into the construction process and completed building - © Andrea Briscoli
© Andrea Briscoli
© Andrea Briscoli
© Andrea Briscoli

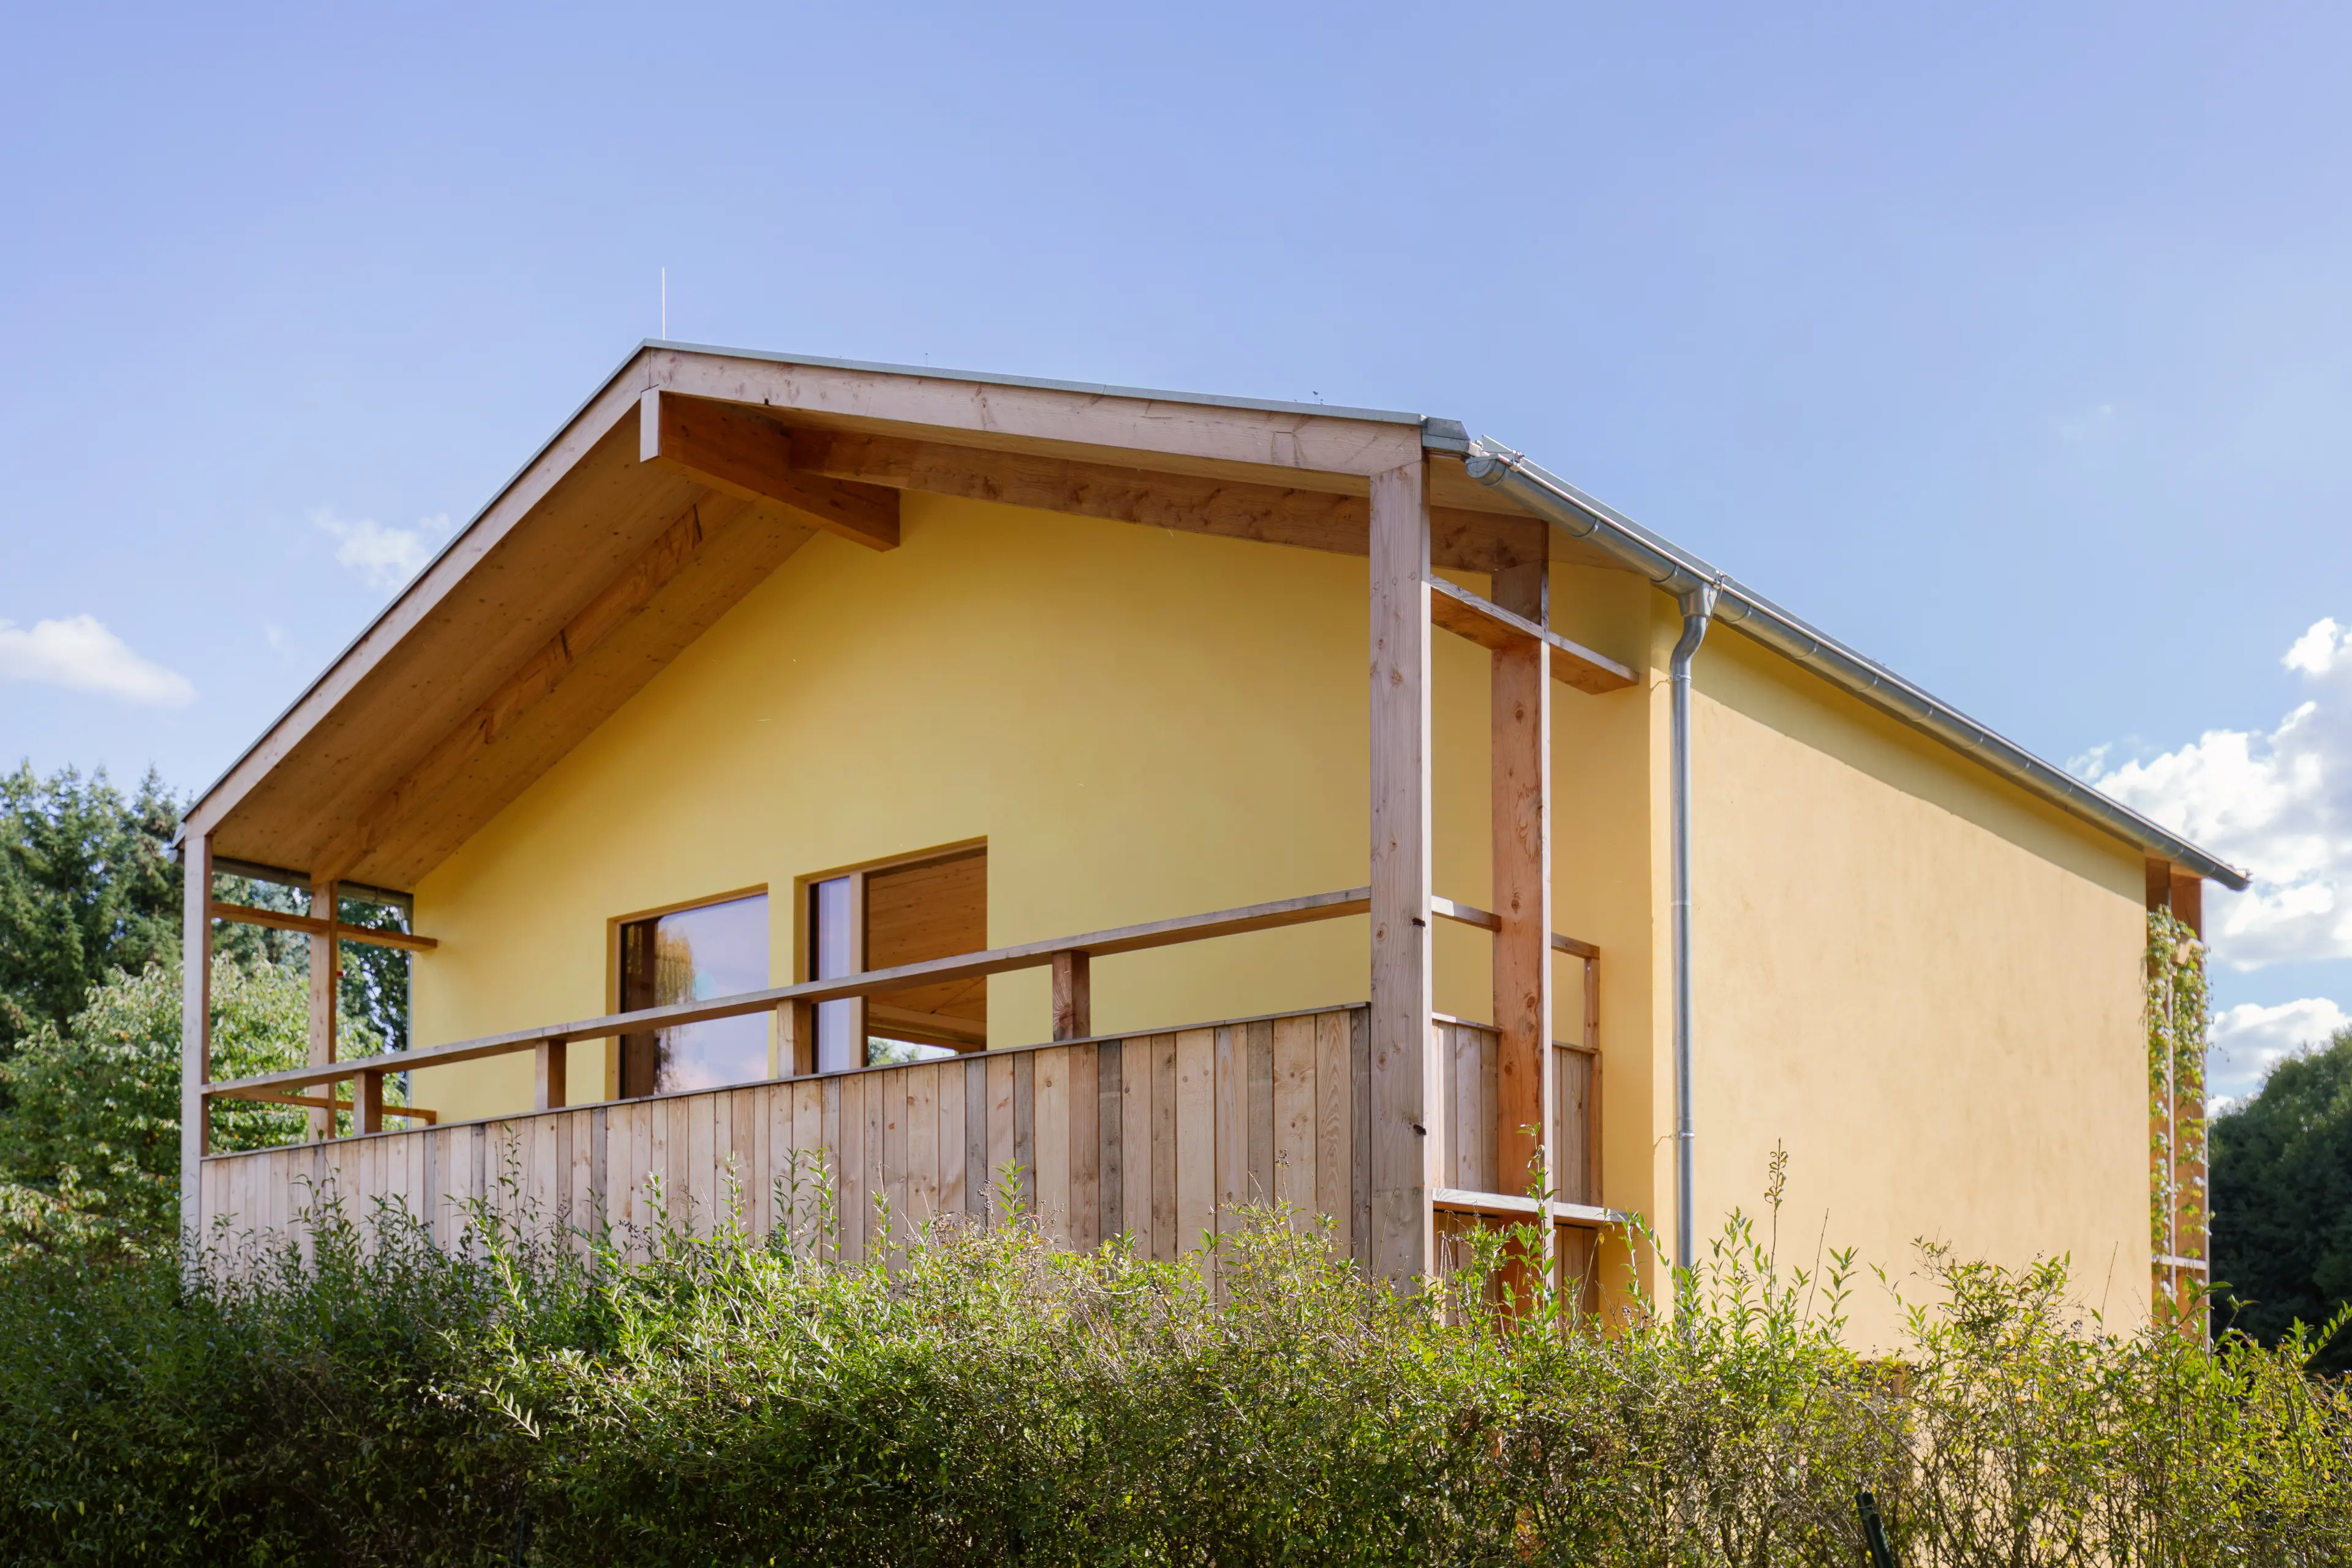
Clean lines instead of eco clichés: NOW Lindow combines natural materials with contemporary architecture.
Image
Image

Image
icon

The idea was to prove that healthy, circular and ecological building is not just a utopian vision, but can be achieved in practice, affordably and with aesthetic appeal.

Alessandro Tonnarelli - Architect and permaculture designer
© Andrea Briscoli
© Andrea Briscoli
© Andrea Briscoli

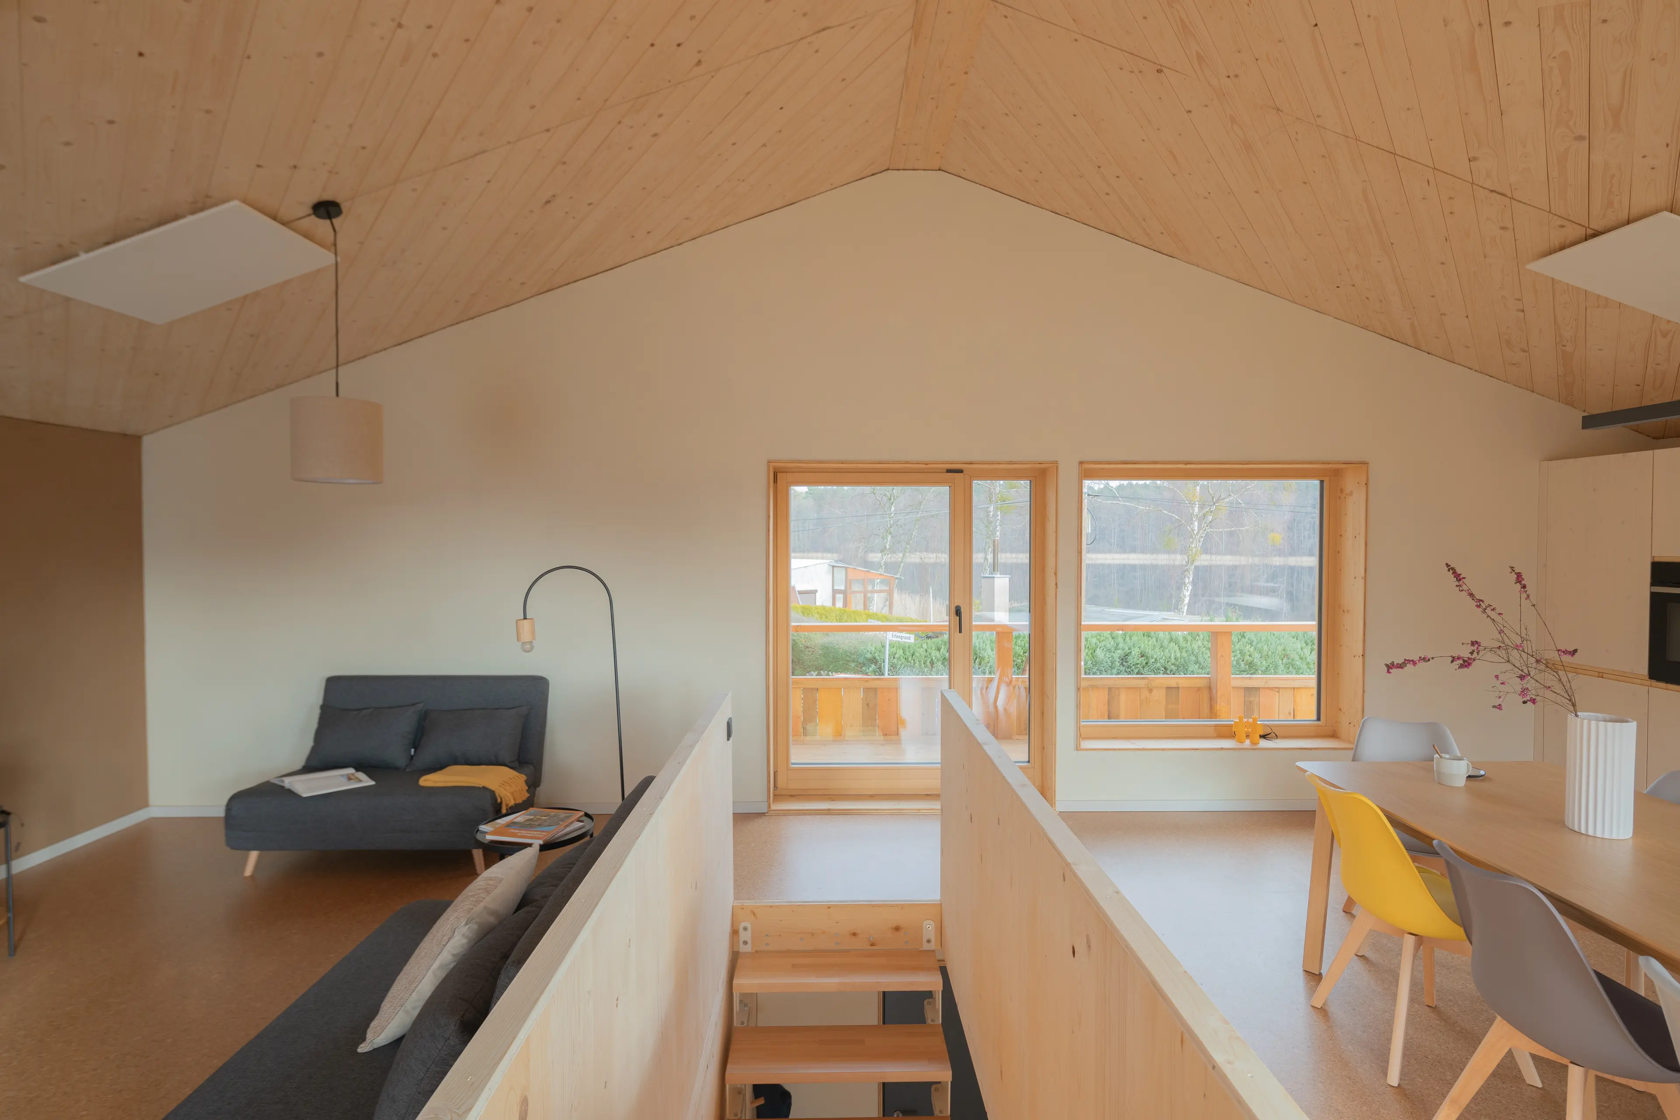
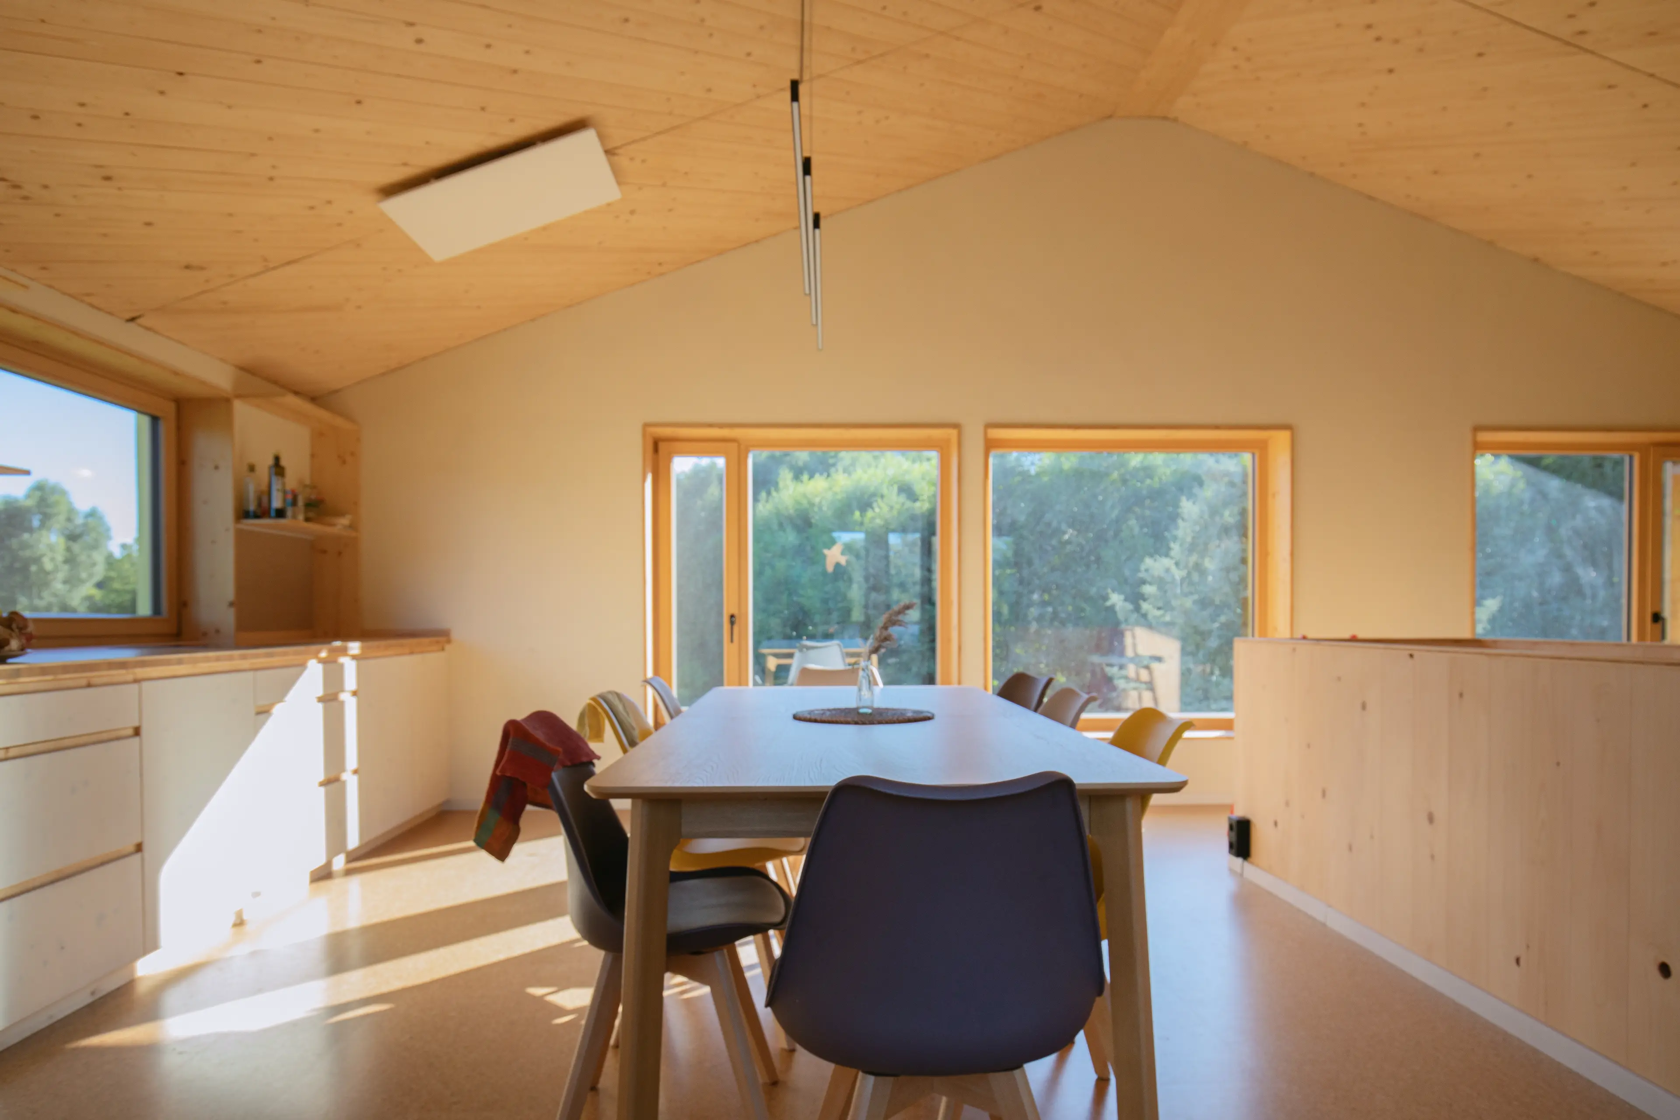
Natural living, contemporary design: exposed timber and clean lines define NOW Lindow’s open-plan living space.

Image
icon

When you enter the house for the first time, you immediately sense the calm and the clean air.

Alessandro Tonnarelli – Architect and permaculture designer

Image
© strohtektur
Image

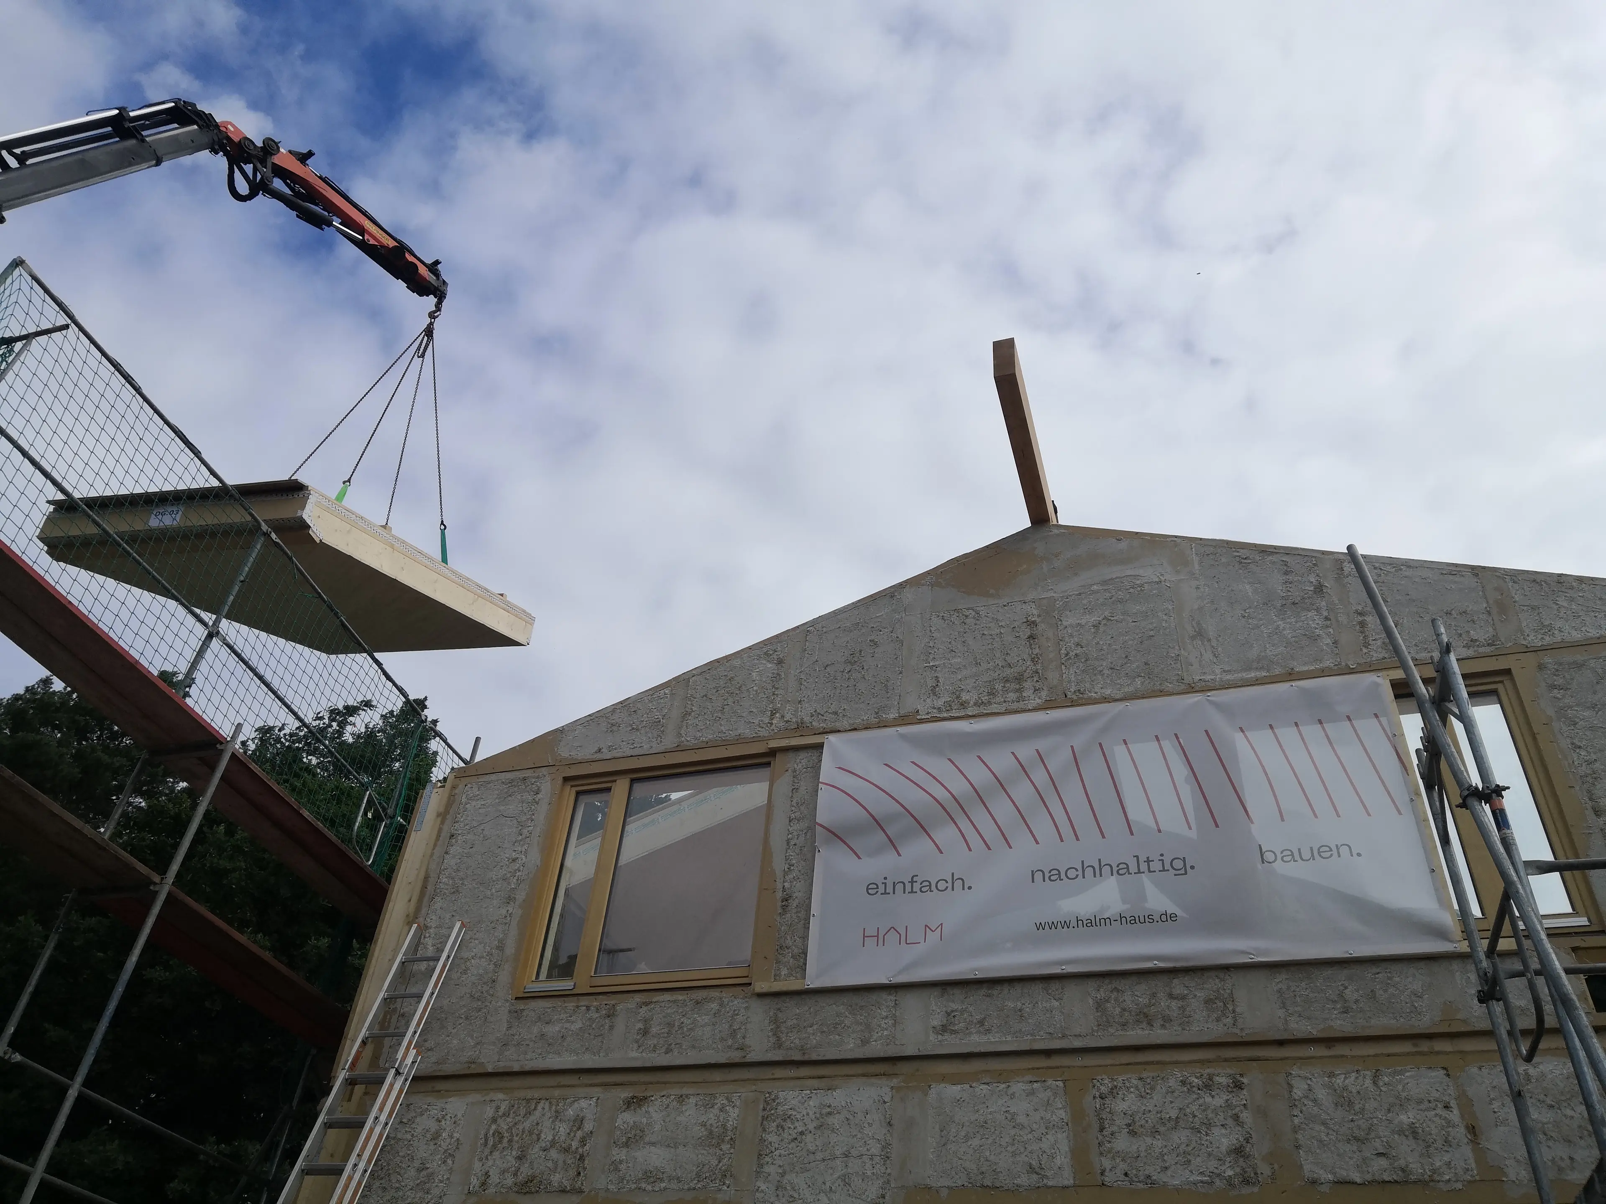
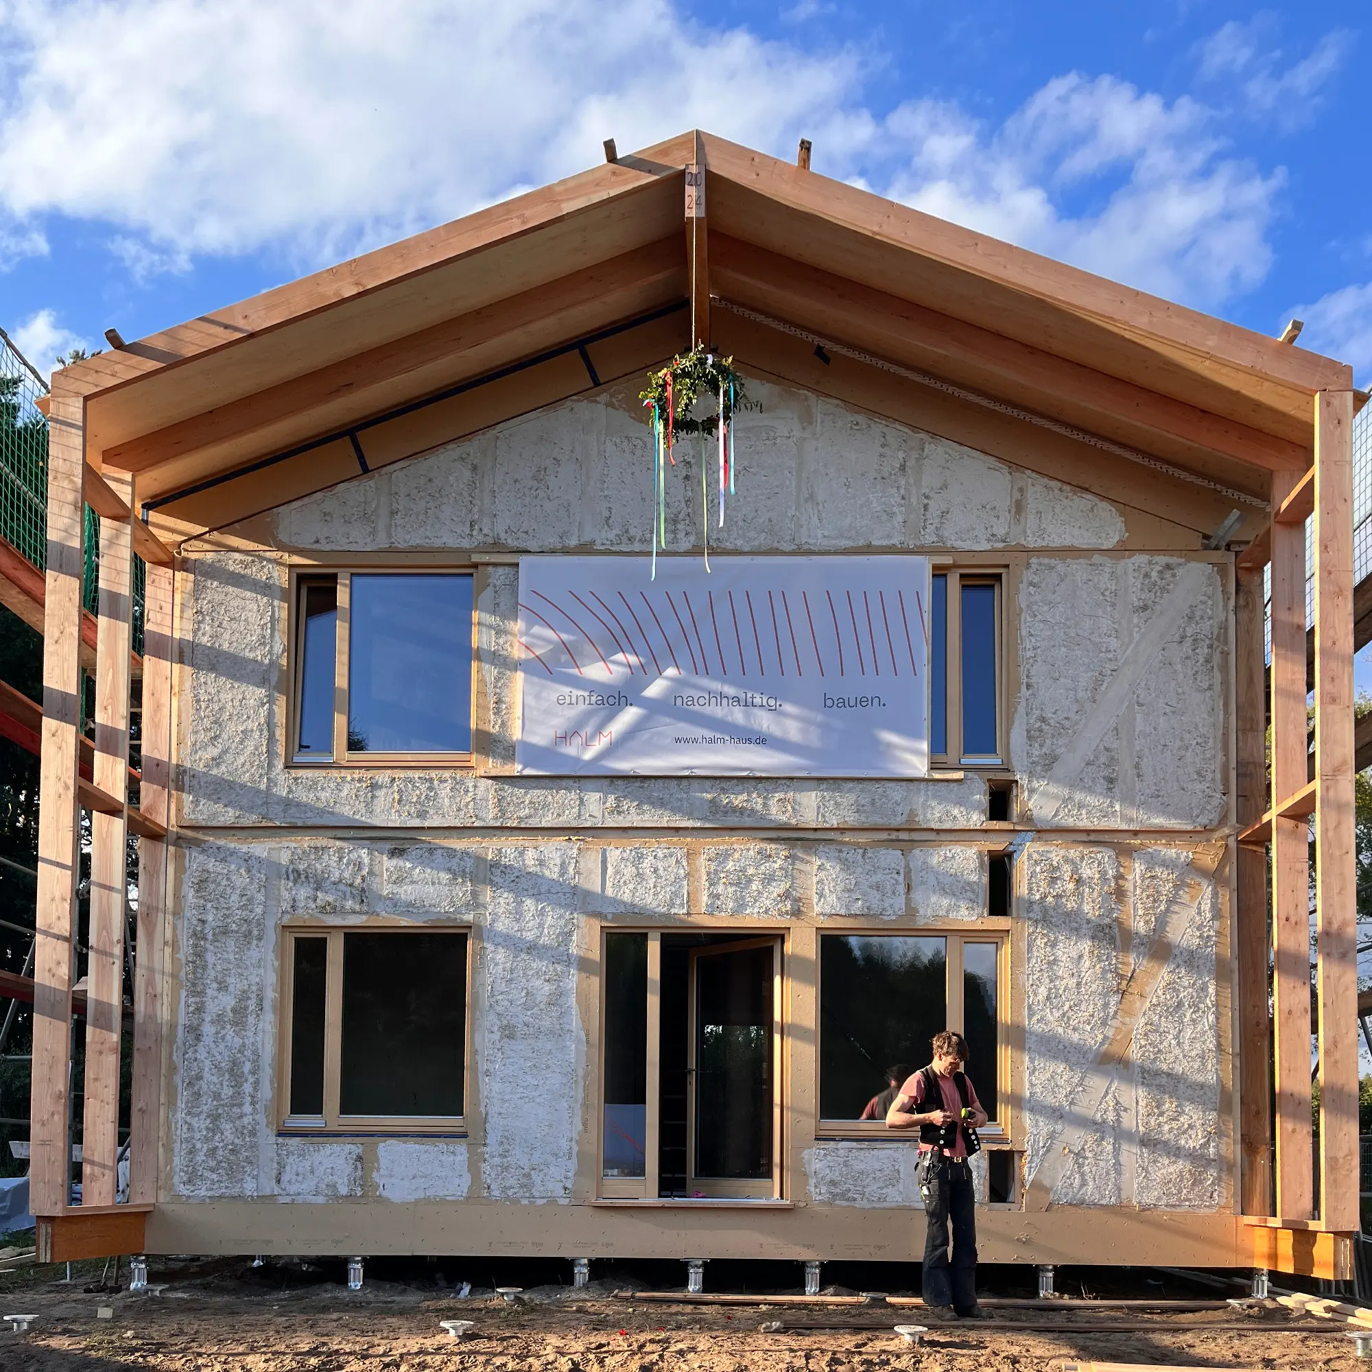
The floor structure, walls and roof of NOW Lindow were prefabricated in the factory and assembled on site using screws in just three days.

Image
Image
Image
icon

At the end of its life cycle, almost the entire house can be composted without leaving behind any harmful residues. Seeing that this complete avoidance of waste can work in real-world construction without compromising on design has profoundly influenced my work.”
Alessandro Tonnarelli – Architect and permaculture designer

Alessandro Tonnarelli - Architect and permaculture designer
Further article:

IN CONVERSATION WITH THE ARCHITECT

A conversation with Dirk Stenzel from the Leipzig architecture practice ASUNA

Jan Wirth, Architect and Managing Director at Wirth Architekten

FEATURED PROJECT

Organically rounded and fully recyclable

Image

IN CONVERSATION WITH THE ARCHITECT

A conversation with Dirk Stenzel from the Leipzig architecture practice ASUNA

// For ASUNA, architecture is a means of bringing urban spaces to life and promoting sustainable urban development. The aim is to design buildings and urban spaces that consistently consider the relationship between ecology and construction technology, and to develop contemporary architecture from this approach. The client groups involved are more than just users of the building: they actively contribute, discuss material choices, floor plans and construction processes, making each building a vibrant community project.

Image

IN CONVERSATION WITH THE ARCHITECT

Jan Wirth, Architect and Managing Director at Wirth Architekten

// In Rotenburg (Wümme), between Bremen and Hamburg, the planners recently completed the “Holzrotonda.” This unusually designed single-family home, resembling a mushroom resting on a narrow base, stands out not only visually but also impresses with a strong ecological balance. We spoke with founder Jan Wirth to learn more about the project and the architects’ working approach.

Image

FEATURED PROJECT

Organically rounded and fully recyclable

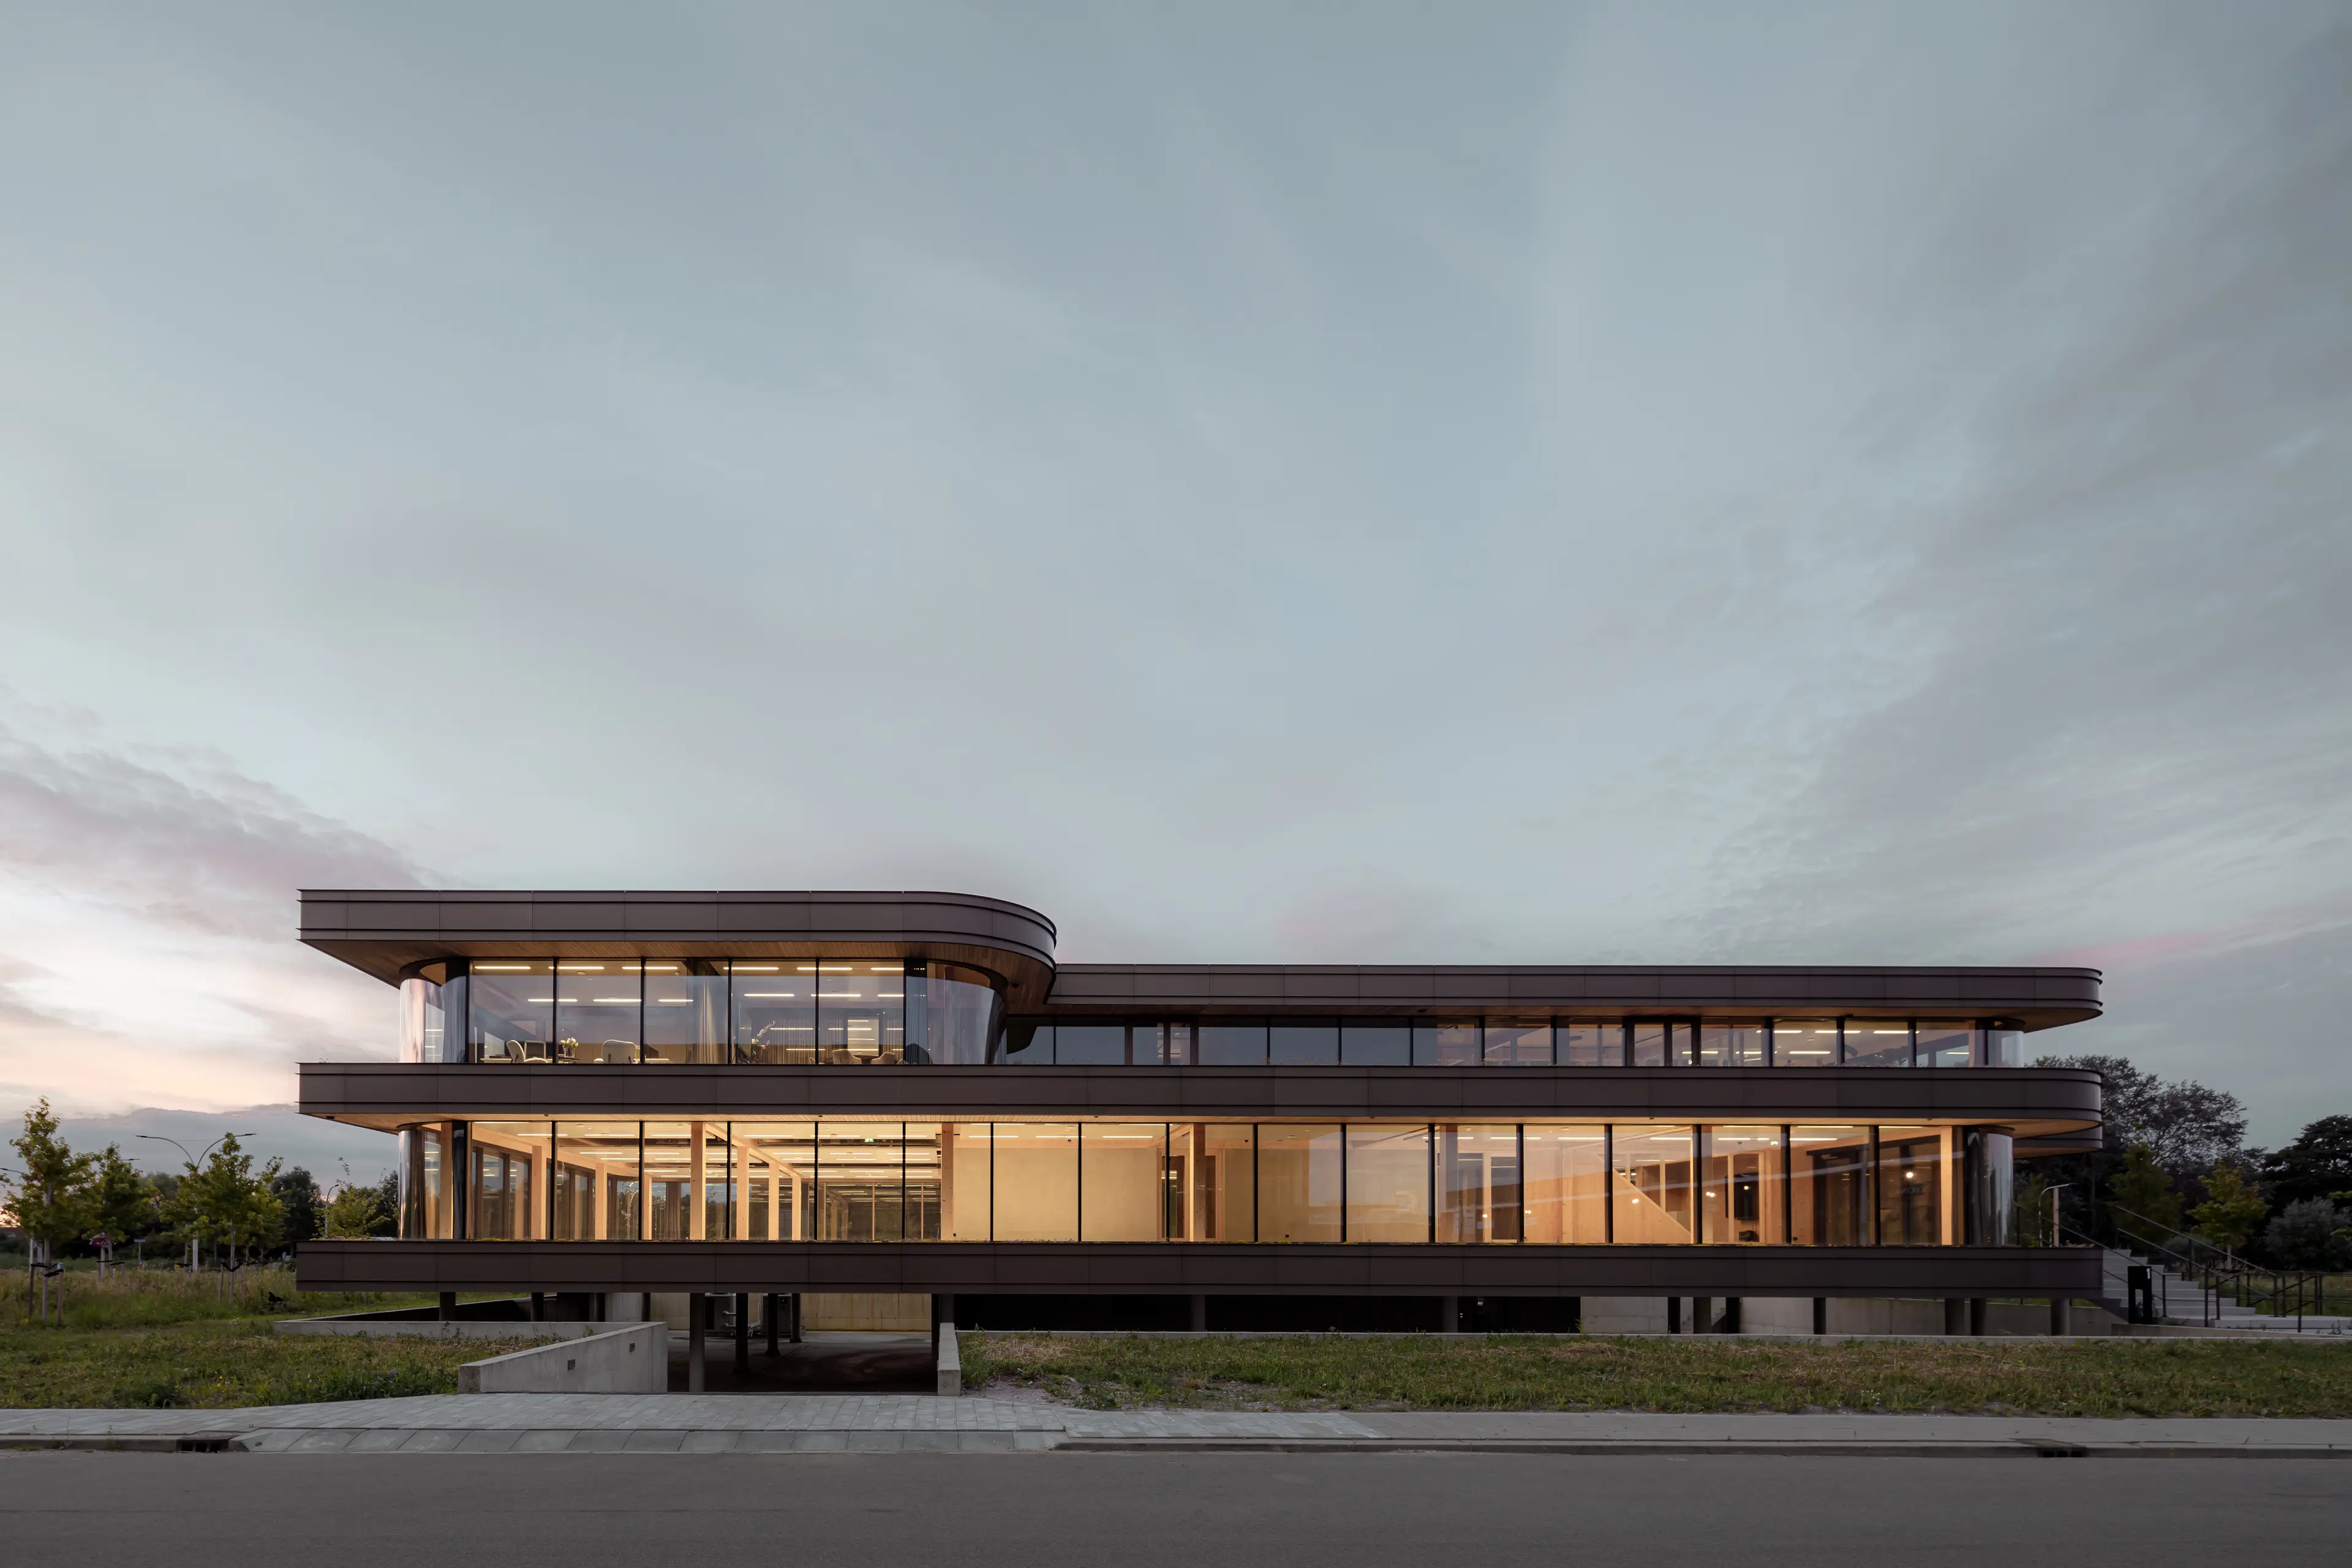
// The Netherlands' first energy-neutral business park is taking shape in Hendrik-Ido-Ambacht A central highlight is the “Omega” office building by EVA architects – a fully circular structure with a strikingly curved glass façade. SURE-WELD® TPO/FPO membranes and HERTALAN® EPDM membranes from CARLISLE® were used to waterproof the roof surfaces. These membranes, like all other materials used, can be completely removed if necessary.

CCM Europe © 2026

Newsletter

Data protection

CCM Logo
CARLISLE® Construction Materials Ltd.

Unit 1, Park Lane Business Park, Park Lane, Kirkby-in-Ashfield, Nottingham NG17 9GU
T +44 1623 627 285
E info.uk@ccm-europe.com

ARBO® Customer Service:

T +44 1773 826 661

E CustomerService.Arbo@ccm-europe.com

  • LinkedIn
  • Facebook
  • YouTube
© 2026 CCM Europe
Our Solutions
  • EPDM Membranes
  • TPO/FPO Membranes
  • Liquid Waterproofing
  • Facade Systems
  • Sealing & Bonding
Products
  • RESITRIX®
  • HERTALAN®
  • SURE WELD®
  • ALUTRIX®
  • ARBOFLEX®
  • ARBO®
Service
  • Downloads
  • Technical videos
  • Search
  • Contact
  • Stockists
About CARLISLE® CM Europe
  • About Us
  • Contact
  • Jobs & Careers
  • CARLISLE USA
Legal
  • Data Protection
  • Terms & Conditions
Video thumbnail

The Future is NOW
Sustainable. Ecological. Reusable. Above all, remarkably homely.

Yet NOW Lindow is much more than a house with an unconventional layout. The project is intended as a practical demonstration that circular construction need not remain a theoretical vision. NOW stands for a clear concept: sustainable, ecological and reusable (Nachhaltig, Ökologisch und Wiederverwendbar in German). The aim was to create a building that uses natural resources consciously, incorporates materials into biological and technical cycles and blends harmoniously into its surroundings. The project set out to show that forward-looking construction need not mean compromise, but can combine a high level of living comfort with contemporary architecture.

More than a straw house

NOW Lindow is a straw house, but that description alone does not do the project justice. The focus here is not primarily on straw or individual materials. It is about a different approach to building: one that draws inspiration from natural cycles, uses resources consciously and places human wellbeing on an equal footing with the requirements of the building itself. Living comfort is created neither by the materials used alone nor by elaborate building services, but through the intelligent interaction of architecture, construction and natural processes.

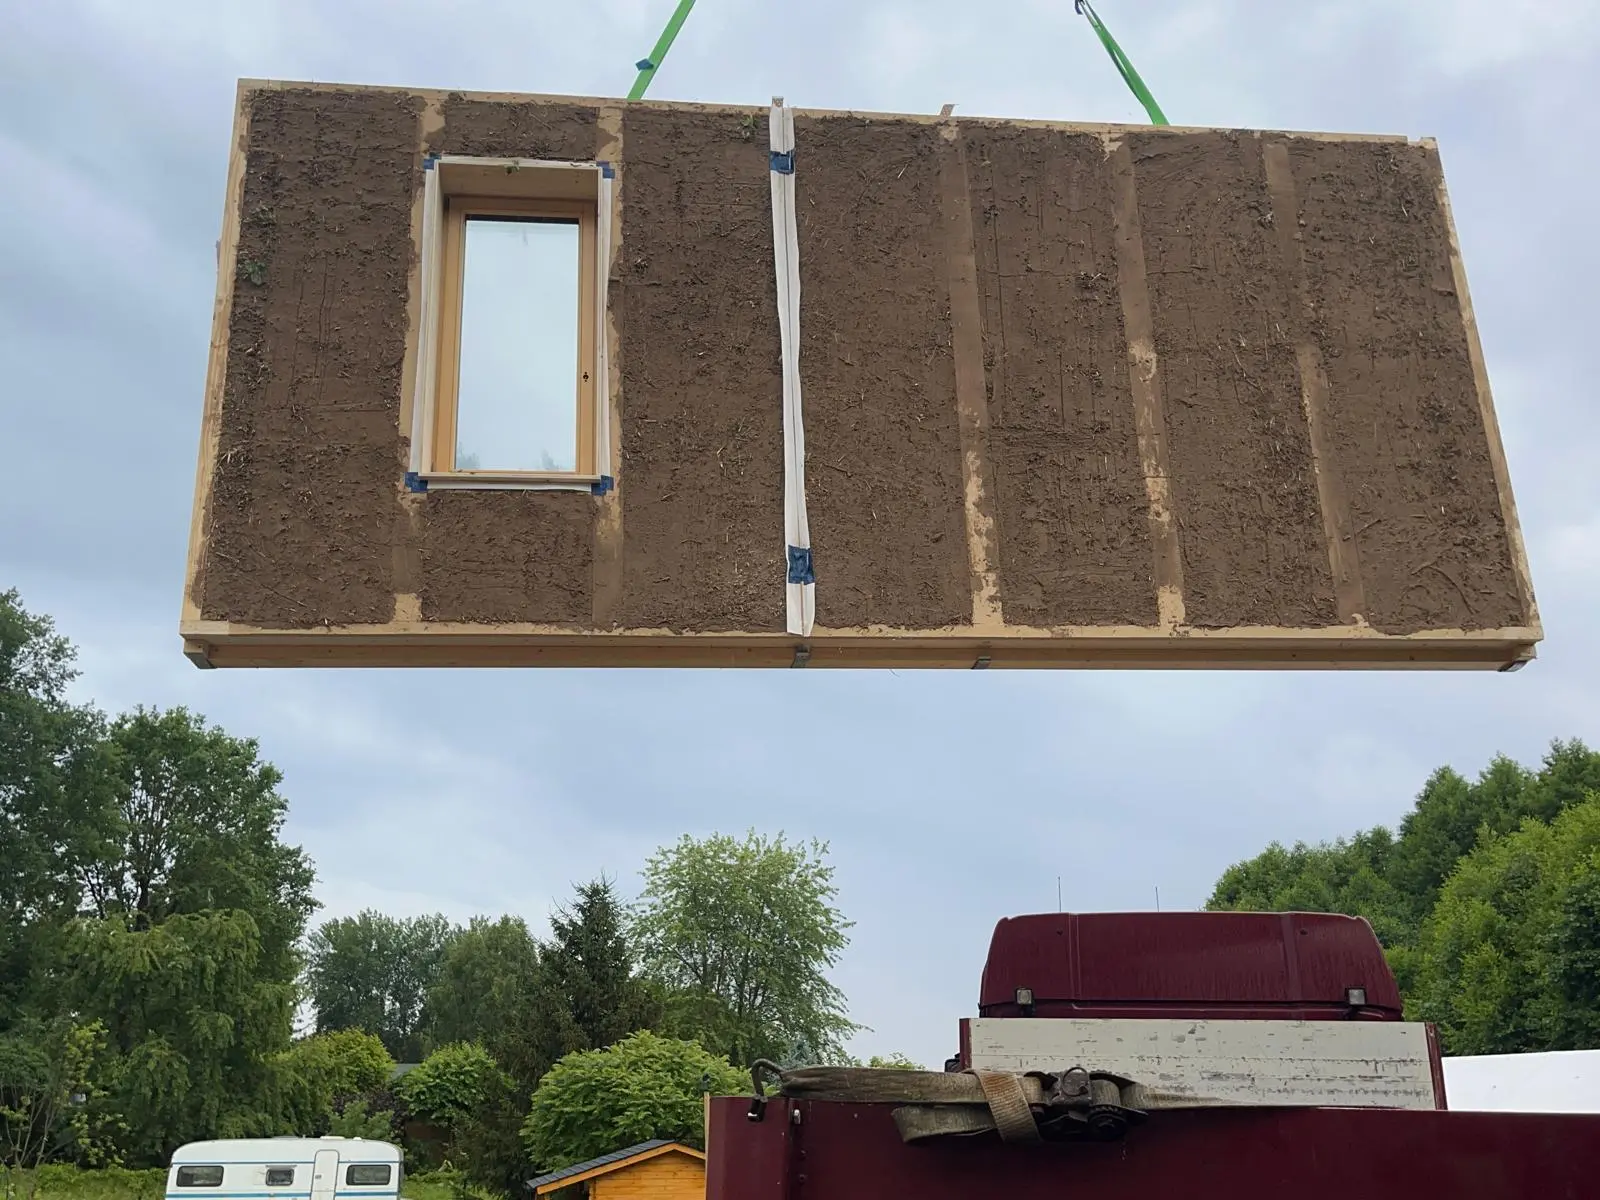
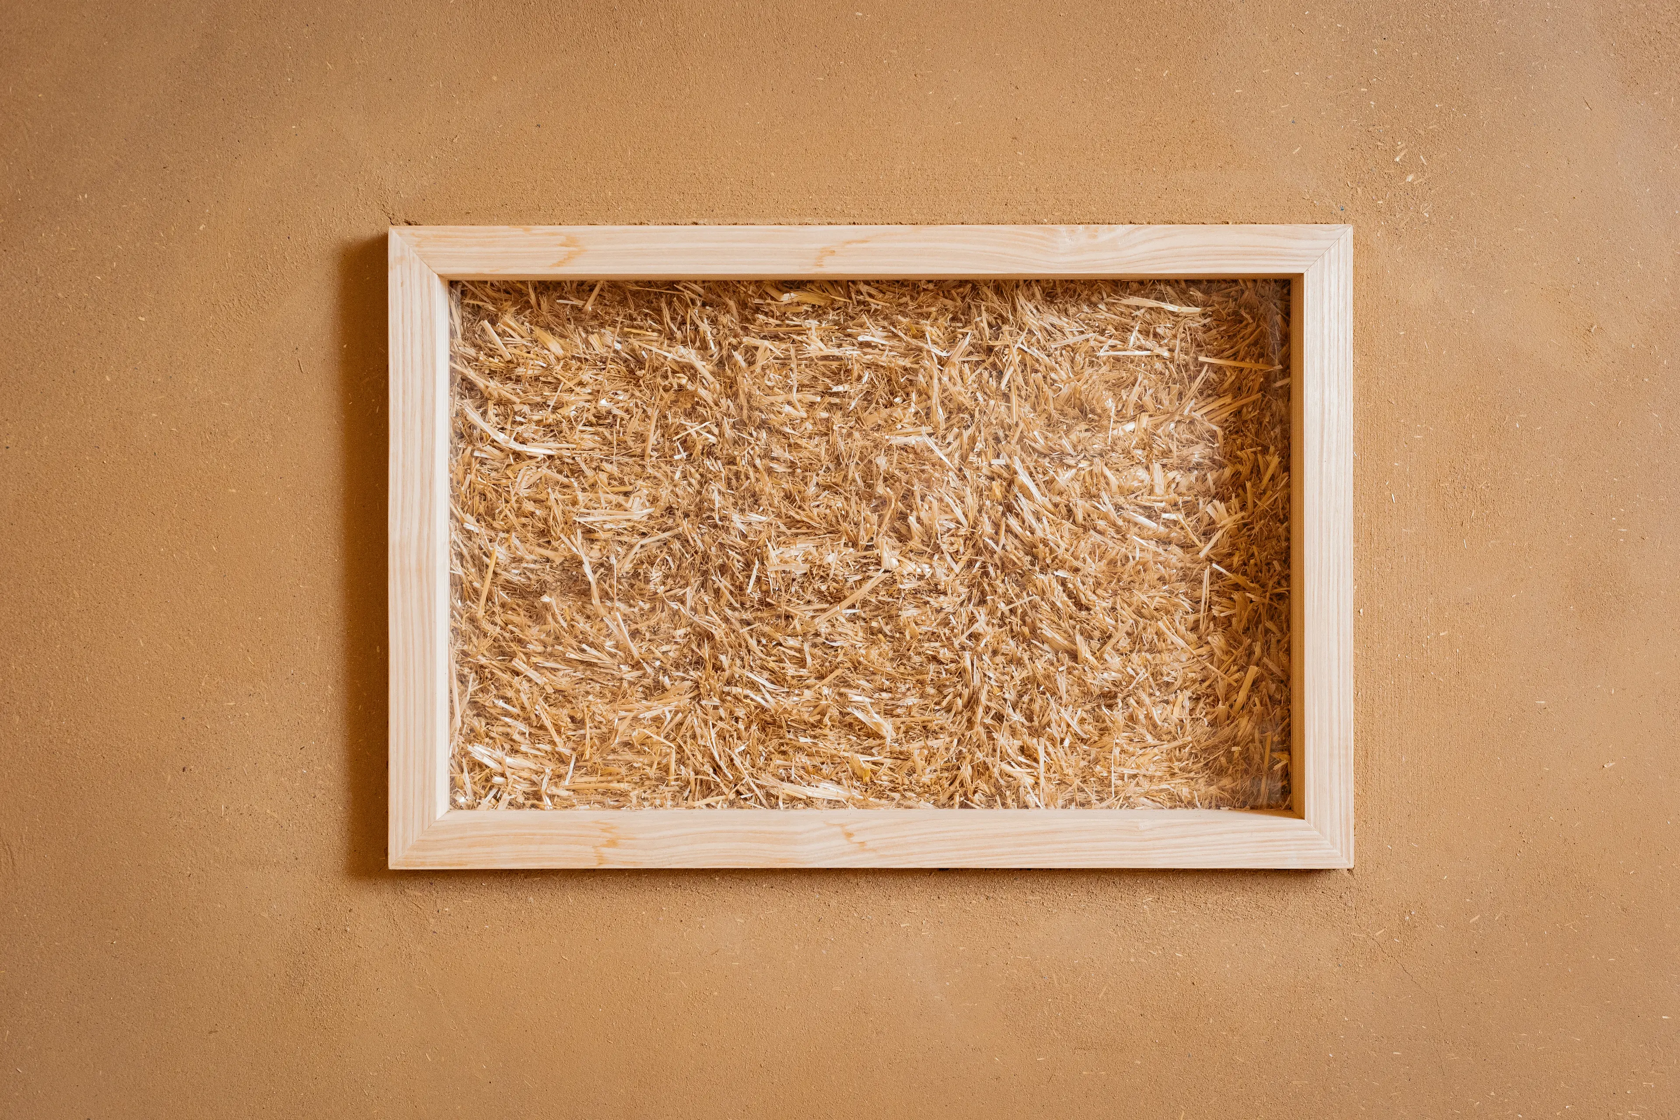
Timber, straw, clay and lime define the construction of NOW Lindow. The straw-insulated external walls combine renewable raw materials with vapour-permeable construction.

A small window in the external wall reveals what would otherwise remain hidden: the straw insulation.

Behind this approach is Alessandro Tonnarelli, an architect and permaculture designer. For him, exploring permaculture was a natural progression in his architectural work. His aim is to close loops between nature and architecture and to see buildings as part of a wider system.

What is permaculture?

The term permaculture was coined in 1978 by Australian ecologists Bill Mollison and David Holmgren. The concept originally emerged from the question of how agriculture could operate in harmony with natural cycles over the long term. Today, permaculture principles are also applied to architecture, urban planning and other fields.

Three ethical principles are central to the concept:

  • Earth Care (caring for the earth)

  • People Care (caring for people)

  • Fair Share (sharing resources fairly)

These principles provide the basis for design concepts that make use of natural cycles, conserve resources and place human wellbeing at their centre.

This thinking also gave rise to the idea behind NOW Lindow. The building was intended to demonstrate that modern architecture, high-quality design and circular construction methods need not be at odds with ecology. Rather than reinforcing old stereotypes about so-called eco-building, the project embraces clean lines, high-quality materials and contemporary architecture.

Visitors are often surprised by how modern and natural a building can feel when it consistently prioritises natural materials and reusability.

A house that breathes
At NOW Lindow, the principles of permaculture are not merely abstract ideas. They are reflected in almost every design decision, from the choice of building materials to the indoor climate.

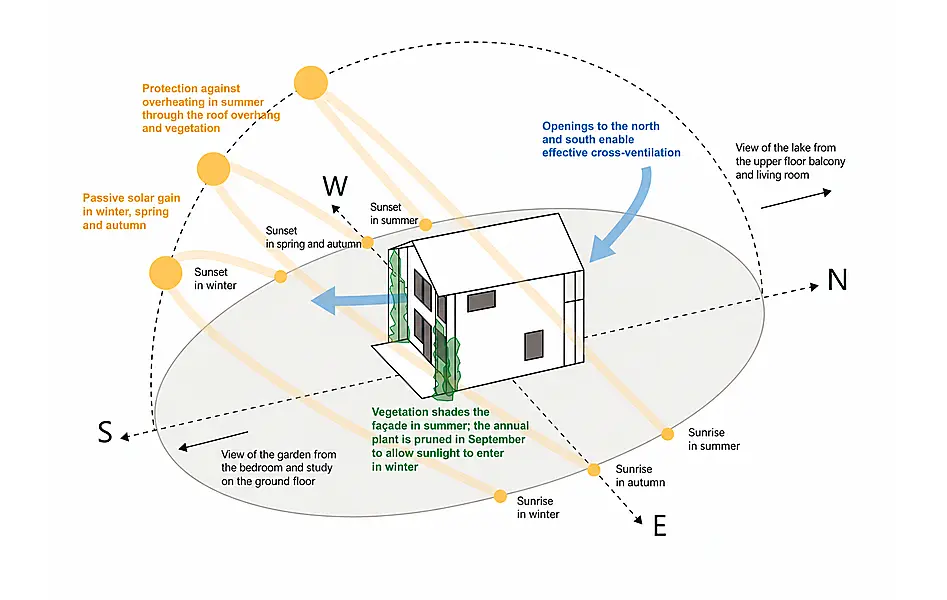
Clay, lime, timber and straw were selected for more than their structural properties. Together, they form a vapour-permeable building envelope capable of absorbing, storing and gradually releasing moisture. This helps create a balanced indoor climate with little need for complex technical systems.

Alessandro Tonnarelli therefore describes the house as “breathing”. By this, he means the building envelope’s ability to help regulate temperature and humidity naturally. According to the architect, first-time visitors immediately notice the calm atmosphere and pleasant indoor air.

Sun, vegetation and natural ventilation: the building’s orientation helps create a pleasant indoor climate.

From foundations to structural shell in just three days

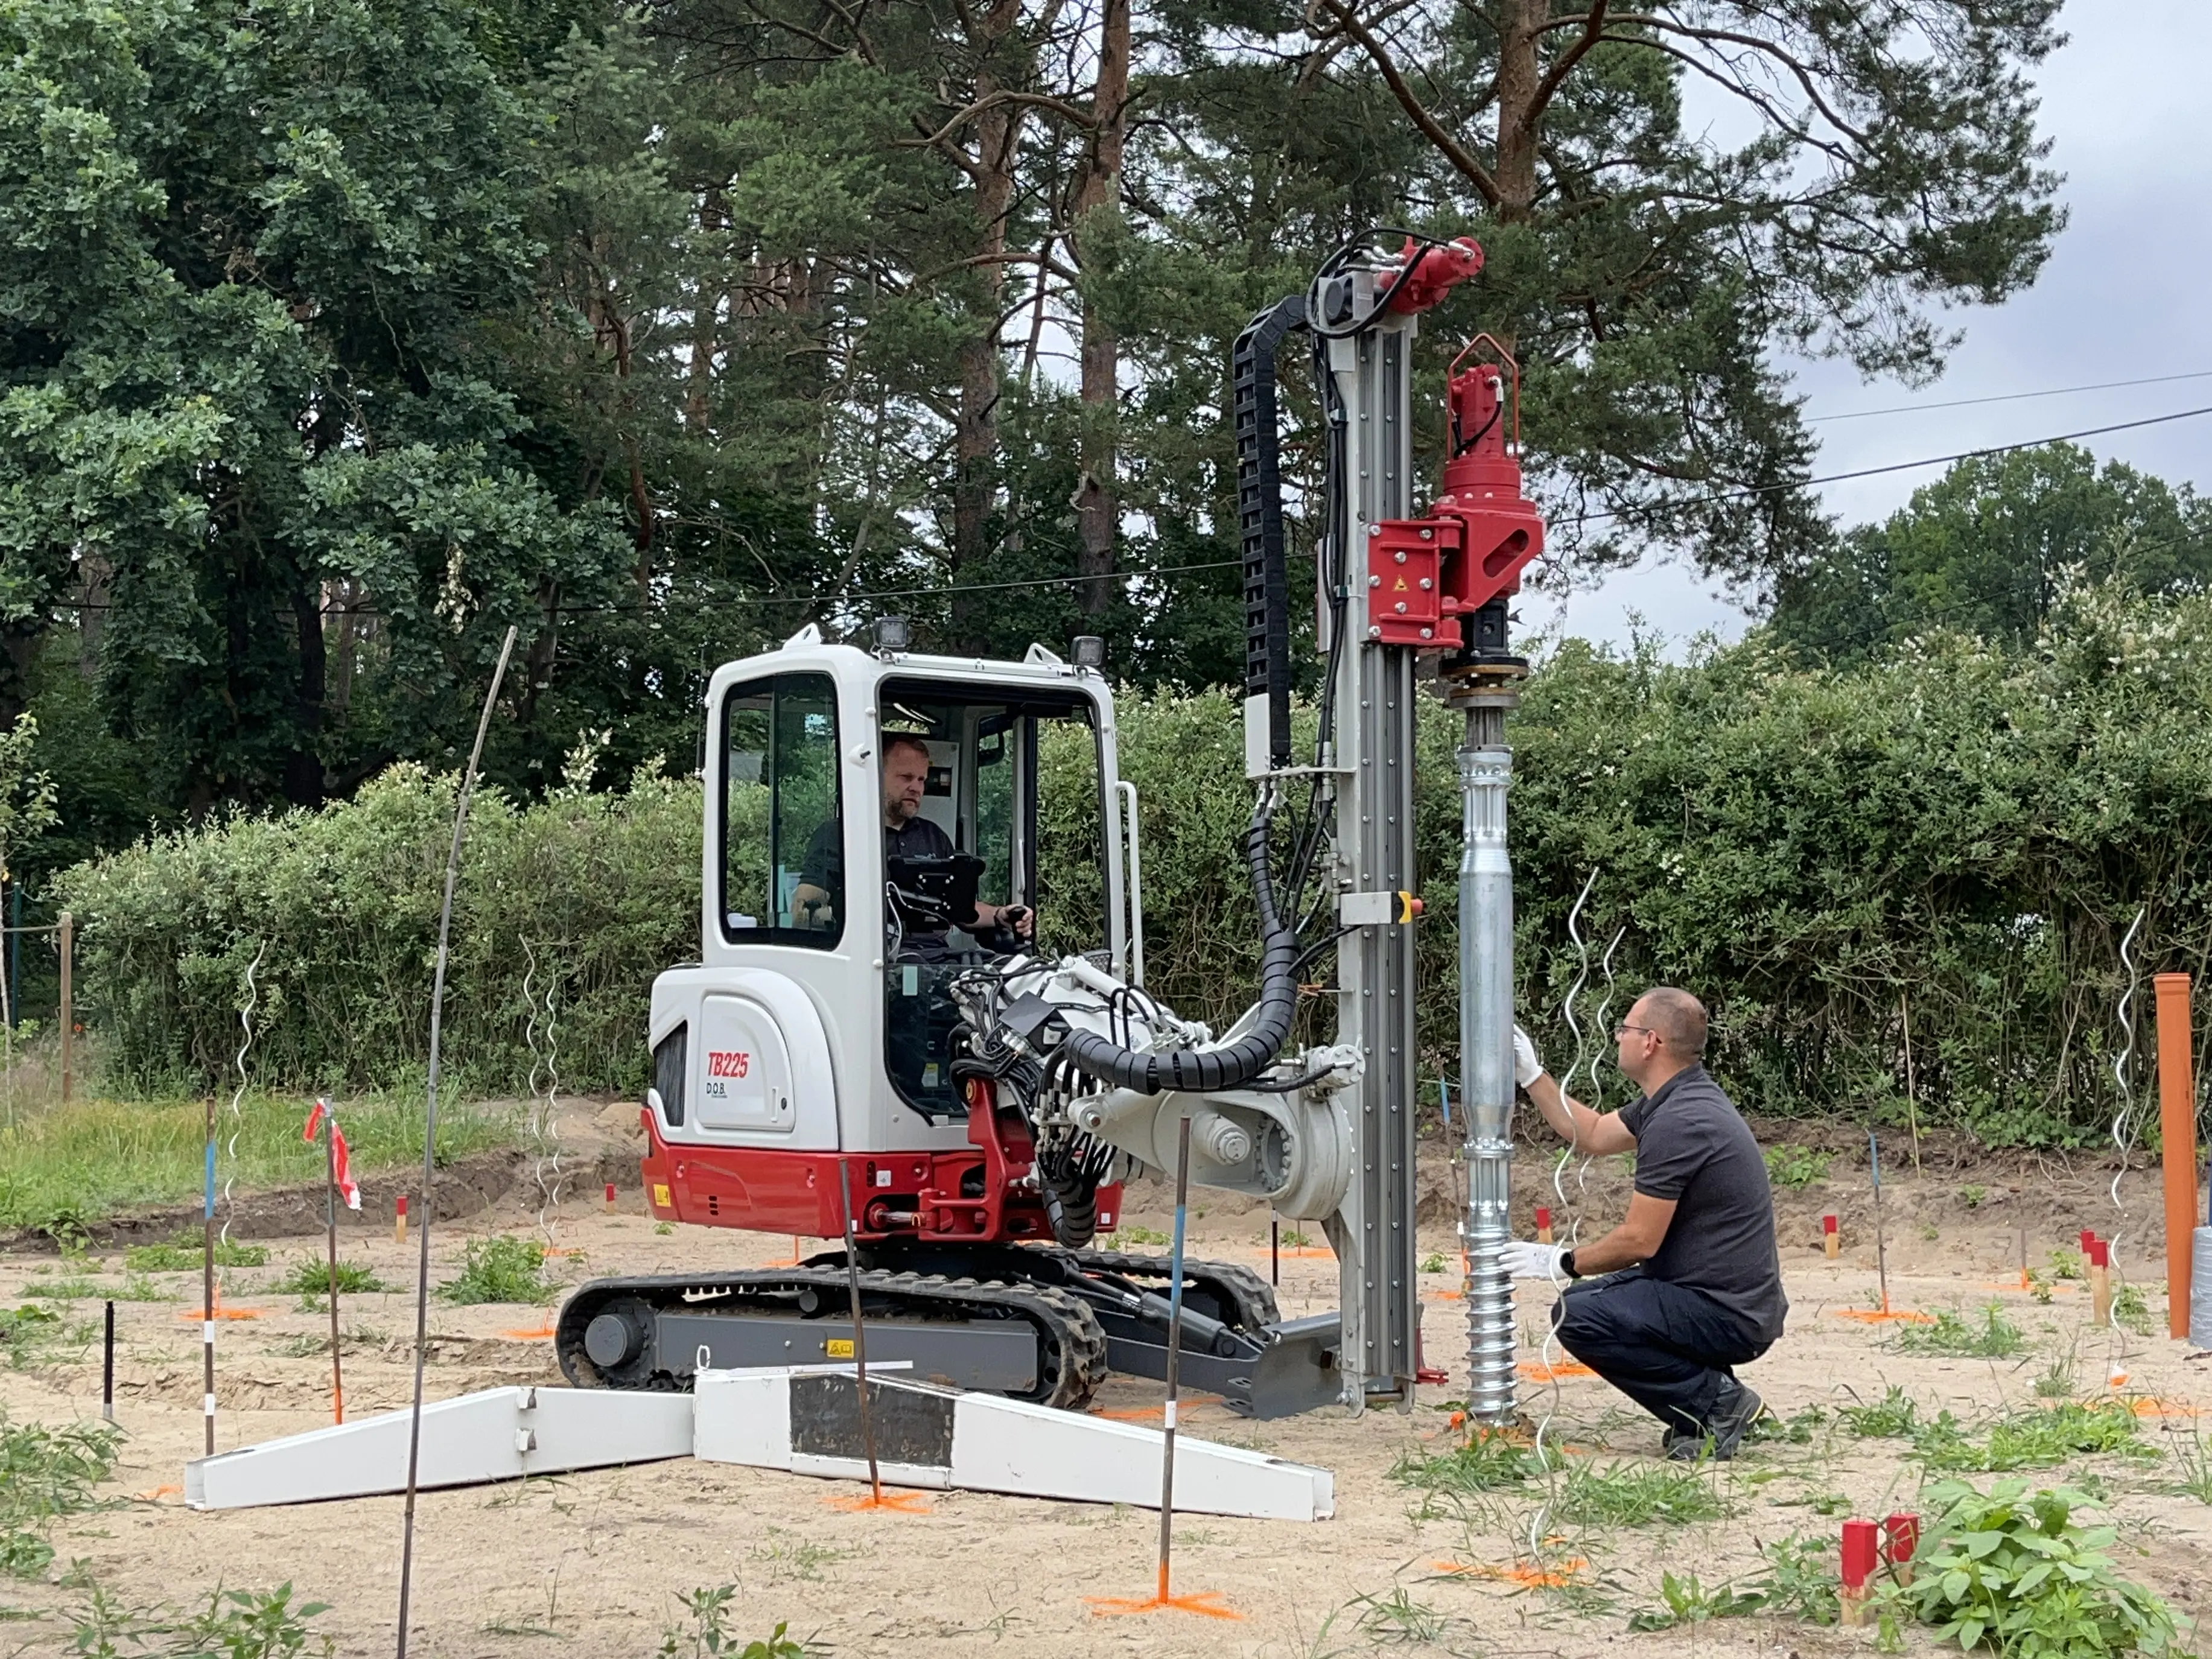
The construction process is as remarkable as the way the building is used. After preparatory work, surveying and groundworks had begun, the screw foundations were installed in a single day in early June. Assembly of the prefabricated building elements then took just three days, allowing the topping-out ceremony to take place on 12 June. Several more months passed before the house was ready for occupation, and its residents were able to celebrate their first Christmas there in December of the same year.

As the building was constructed on metal screw foundations, there was no need for a concrete foundation slab. If the house is ever dismantled, the screw foundations can be removed from the ground without leaving any residue.

The short assembly time demonstrates the advantages of a high degree of prefabrication. At the same time, the project shows that craftsmanship and efficient construction processes can go hand in hand.

Six months after the beginning of the construction, the residents celebrated their first Christmas at NOW Lindow.

Materials for the future

Circularity played a central role in almost every decision. Concrete foundations were deliberately avoided. Instead, a removable screw foundation system was used to minimise disturbance to the ground.

The materials used reflect the same thinking. Timber, clay and straw are derived from renewable raw materials and were incorporated with the aim of keeping them in use for as long as possible and subsequently returning them to material cycles.

For Alessandro Tonnarelli, the key was to create a building that need not be regarded as future waste, but rather as a material bank for generations to come.

His approach does not stop at the external walls. The design team also sought solutions for technical building components that could remain in use for as long as possible and fit into the overall concept.

The roof as part of the overall concept

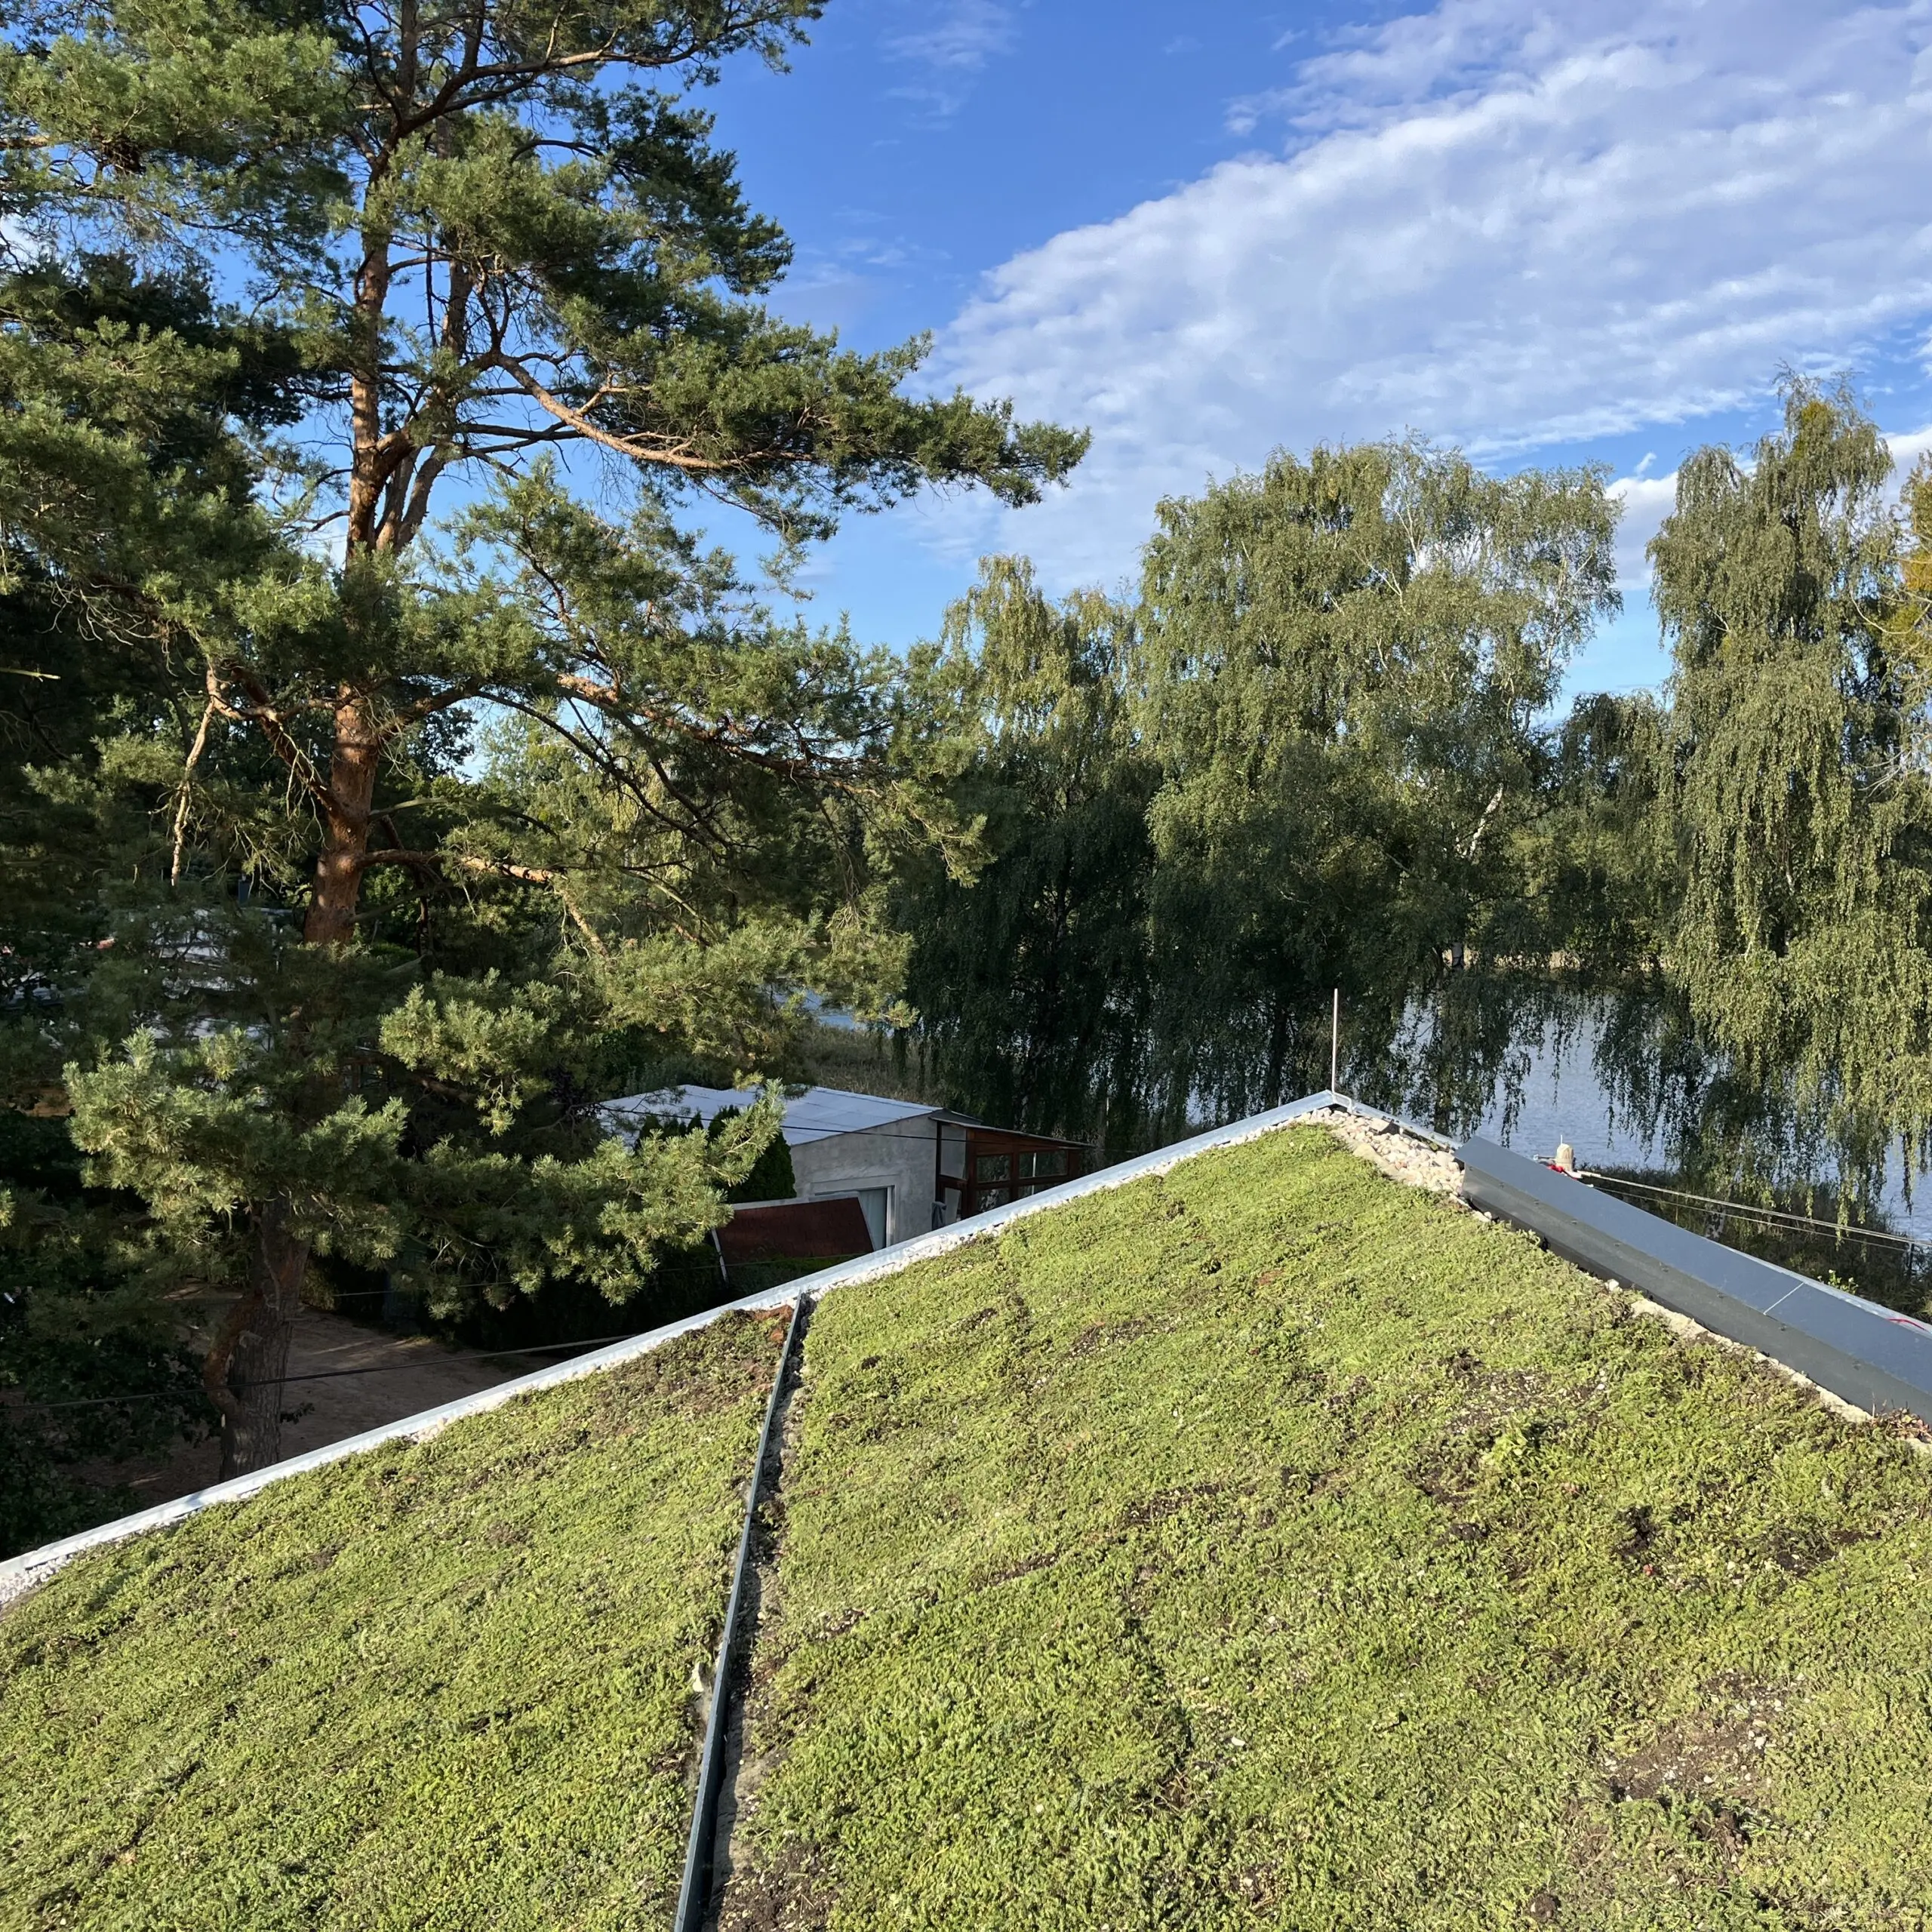
This approach extends to the roof. A HERTALAN® EASY COVER EPDM waterproofing membrane was installed beneath a green roof system, alongside a photovoltaic installation.HERTALAN® EASY COVER

The long service life of the waterproofing material and its potential integration into circular building concepts were particularly important in the product selection. Based on a long-term study, the SKZ testing institute attributes a service life of more than 70 years to EPDM as a material. The HERTALAN® EPDM membrane also holds Cradle to Cradle Certified® Bronze certification.Cradle-to-Cradle Bronze-Zertifizierung

The roof waterproofing thus forms part of a building designed from the outset to use resources as efficiently as possible and preserve materials over the long term.

Beneath the green roof, the Cradle to Cradle-certified HERTALAN® EASY COVER EPDM membrane provides long-term waterproofing. The vegetation also helps moderate the indoor climate during the summer months.

Architecture for the future

NOW Lindow demonstrates that many of the topics discussed today under headings such as the circular economy, low-tech construction and healthy living environments have been among the fundamental principles of permaculture for decades.

The building is therefore more than an experimental home. It is an example of how ideas rooted in natural cycles can find expression in contemporary architecture. The project demonstrates that this approach to building need not remain a utopian vision: it is already achievable today.

NOW Lindow has attracted attention far beyond its region, as reflected in the response from the architectural community. Among other distinctions, the project was listed in the “Sustainable Buildings” category of the Dezeen Awards 2025 and was among the ten projects selected for the public choice award at the Heinze ArchitekturAWARD 2025.„Sustainable Buildings“ der Dezeen Awards 2025Heinze ArchitekturAWARD 2025

PROJECT DETAILS

Project: NOW Lindow
Client: Private
Location: Lindow (Mark), Brandenburg, Germany
Construction period: May to December 2024
Living area: 90 m²
Gross floor area: 120 m²
Construction costs: €300,000 (€2,500/m² gross floor area)

Construction: Straw-insulated timber frame, prefabrication, clay and lime plaster, green roof with EPDM waterproofing, screw foundations, photovoltaic system with battery storage, infrared heating.


PROJECT PARTNERS

  • Architecture and project management: strohtektur | Alessandro Tonnarelli, Berlin

  • Structural engineering: Frank Haase, Leverkusen

  • Straw construction: Halm GmbH, Hohenmocker

  • Clay and lime plaster: Jason Adkins, Berlin

  • Screw foundations: Winkelmann Foundations Screw

  • Roof waterproofing: CARLISLE® Construction Materials Europe | HERTALAN® EASY COVER EPDM roof waterproofing